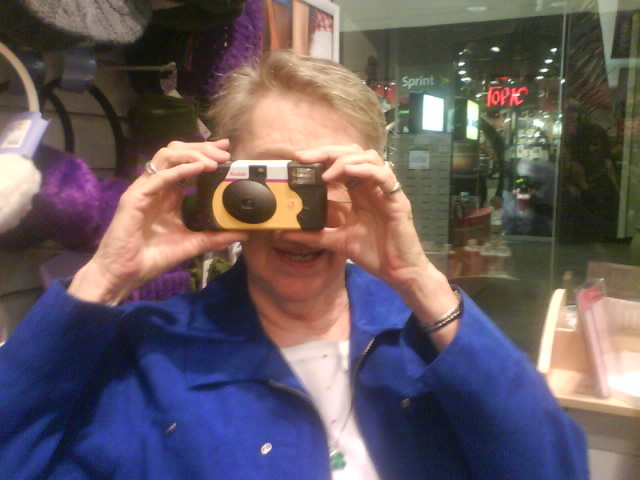
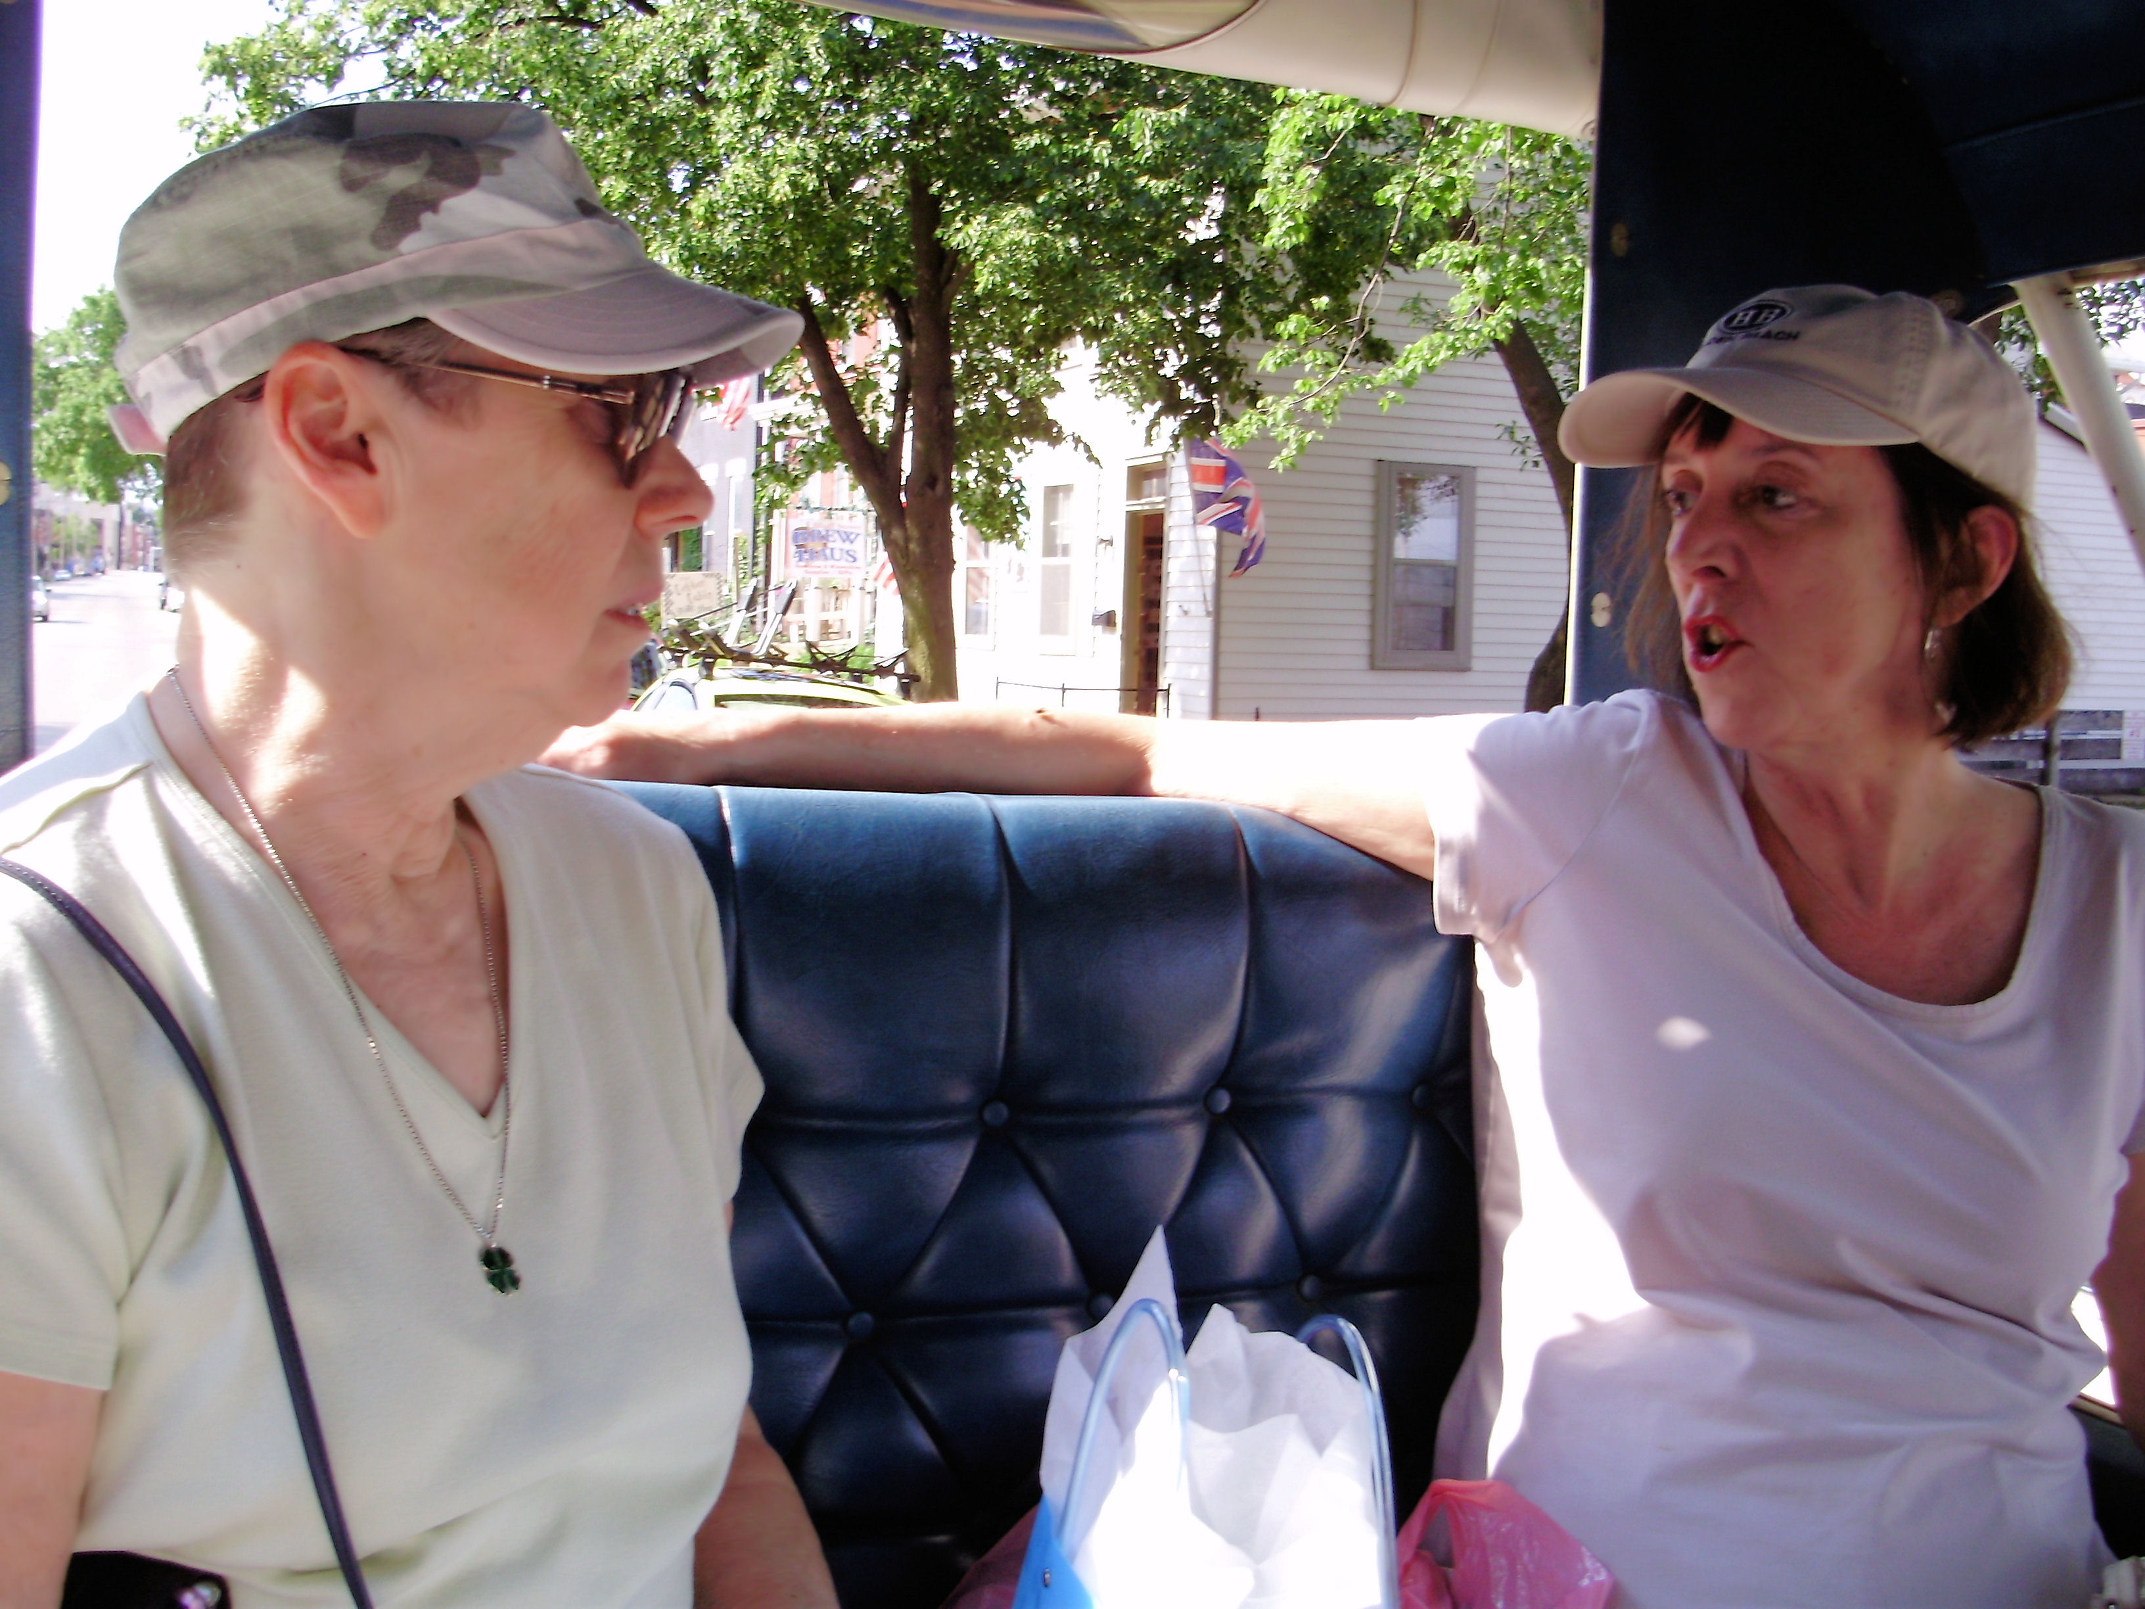
I know Mike and I are aging when he suggests we stop and stretch our legs. Mike is the KING of let’s get there driving. Back in the day a 12-18 hours was a day’s drive to him. Keep in mind he didn’t believe in stops to pee unless the car also needed fuel. All meals were to be consumed in the car on the interstate preferably purchased via drive thru window at the same exit as the fuel/pee stop. I was expected to sleep so I could drive and shockingly this transfer of power took place ideally at a fuel/pee stop. When the press story came out about the astronaut that wore diapers to make the drive to attempt to kill her rival I cringed thinking Mike would get travel ideas.
Ahh but now he and I can see 50 much easier than we can look back to 40 because it’s closer you see. On our last trip south he suggested stopping at the Boone Tavern to stretch our legs. I eagerly jumped at the chance! Yes! YES!! A walk would be wonderful instead of caged in car seat pondering if I lost bladder control in the new car’s heated seat would it electrocute me? But yes heated seats made sleeping on the go more snuggy.
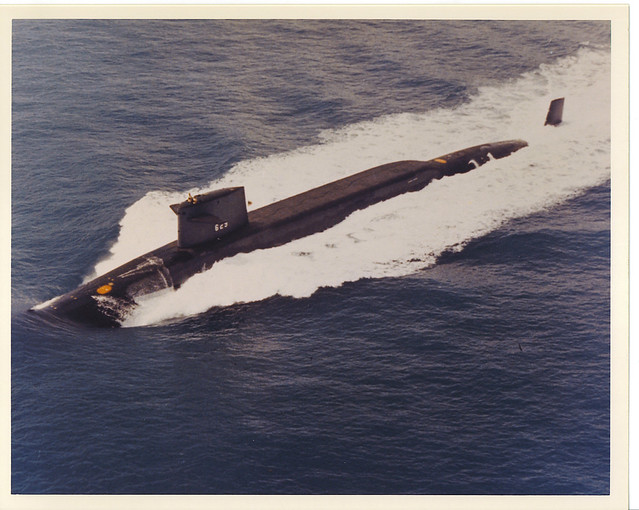
This was Mike’s submarine back when he was a junior officer. The USS Daniel Boone SSBN-629. He was on the blue crew.
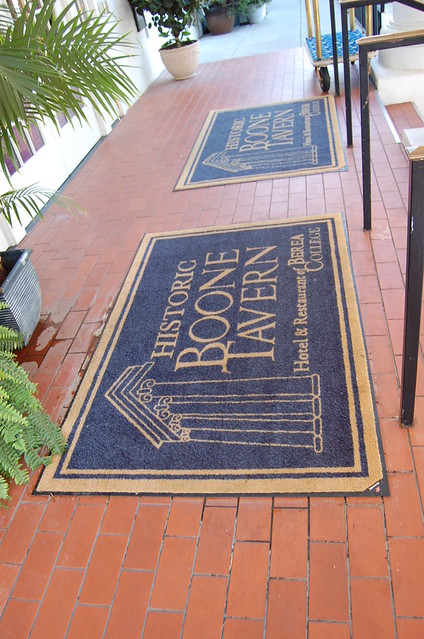
So we took the Berea Kentucky exit to the Daniel Boone Tavern. Slight diversion here – Mike served on the USS Daniel Boone SSBN-629 so his interest in seeing a tavern related to Boone was one rooted in his submarine days. We take the exit, fill up with gas, get directions as to how far it is to the tavern, and head in that direction. Signs declare it Spoon Bread Days in Berea but other than that we saw no signs of it. We thought it’d ended earlier on that Sunday.
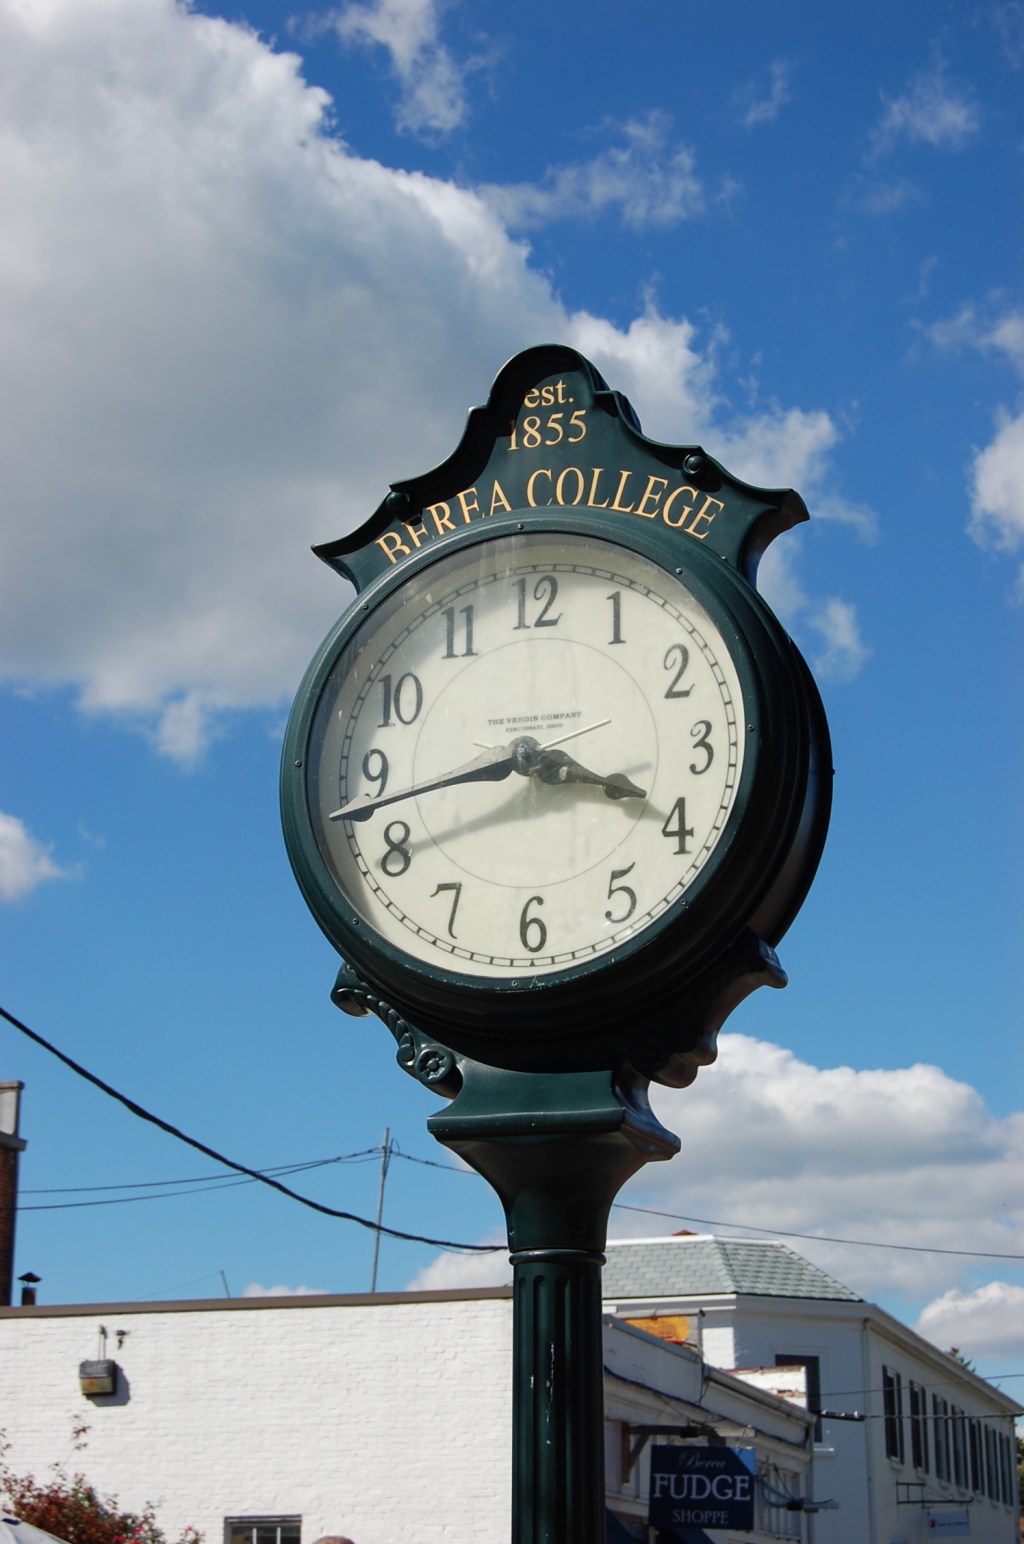
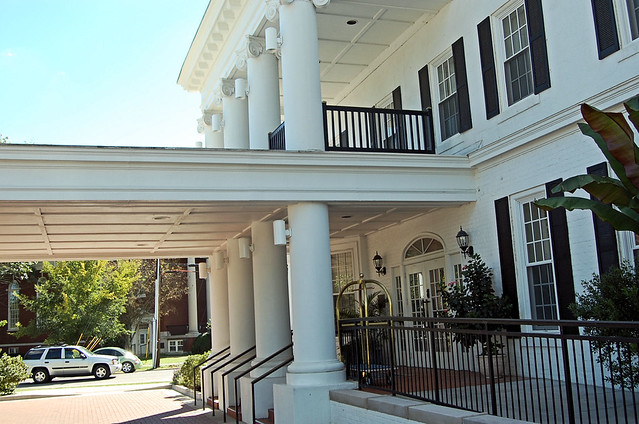
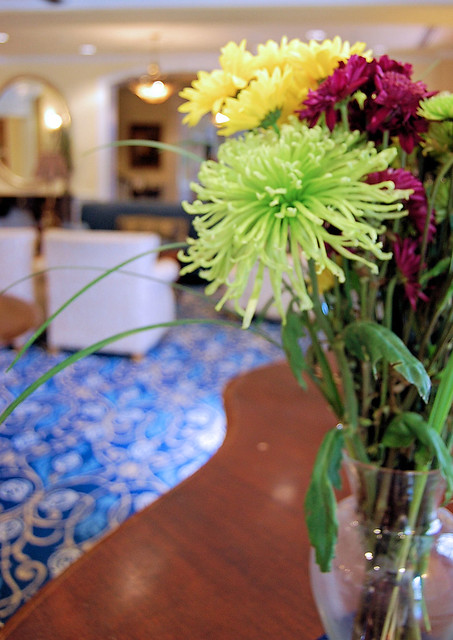
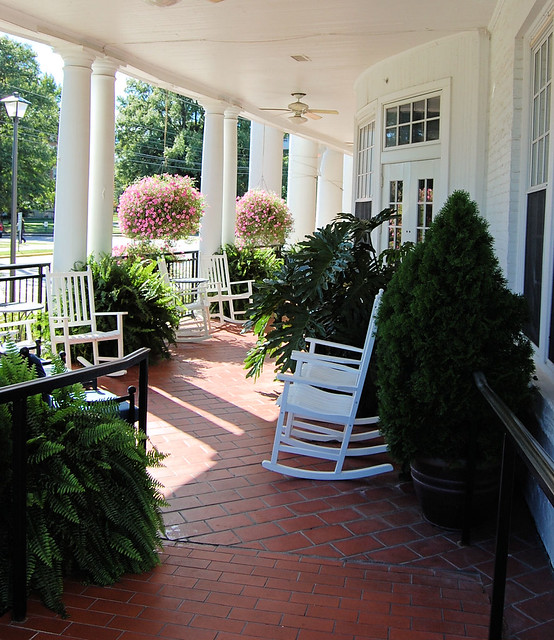
We find the tavern and are surprised to see it’s a still operating inn. Parking we take a short walk to look it over and are disappointed to learn Daniel Boone himself had nothing to do with the inn. It was just named for him. **SIGH** Oh well we looked it over, I made pictures, went to the bathroom, got a drink and we were on the road again. I did it all at the stop fearing the disappointment might end this delightful new trend. I must note we did not stop to stretch our legs on the way home. Then again we left at 3 am so Mike could be home in time to watch the University of Tennessee football game on TV. We had a travel deadline and couldn’t spare the time to see the first KFC, maybe next time. Until then enjoy the pictures of our one stop to stretch our legs.
A short post today as I have 10 hours on the road facing me for the round trip to Sandy’s memorial. It seem appropriate that mourn with her family in another transition season especially Fall. I take a moment to say if you have never read the book The Fall of Freddie the Leaf by Leo Buscaglia you should. Go to your local library and look it up in the children’s section. Yes it’s a child’s book but when come to facing death, aren’t we all children afraid of the unknown? It’s a wonderful tale using Fall leaves to explain how death and life are part of the same experience. I beg you, do check it out it will help when you are in need of gentle reassurance that death and life are both ok.
With the weekend upon us it’ll be Monday when I’ll be back with oh so much more to share. Take care, tell those you love that you love ’em and go out enjoying the weekend.
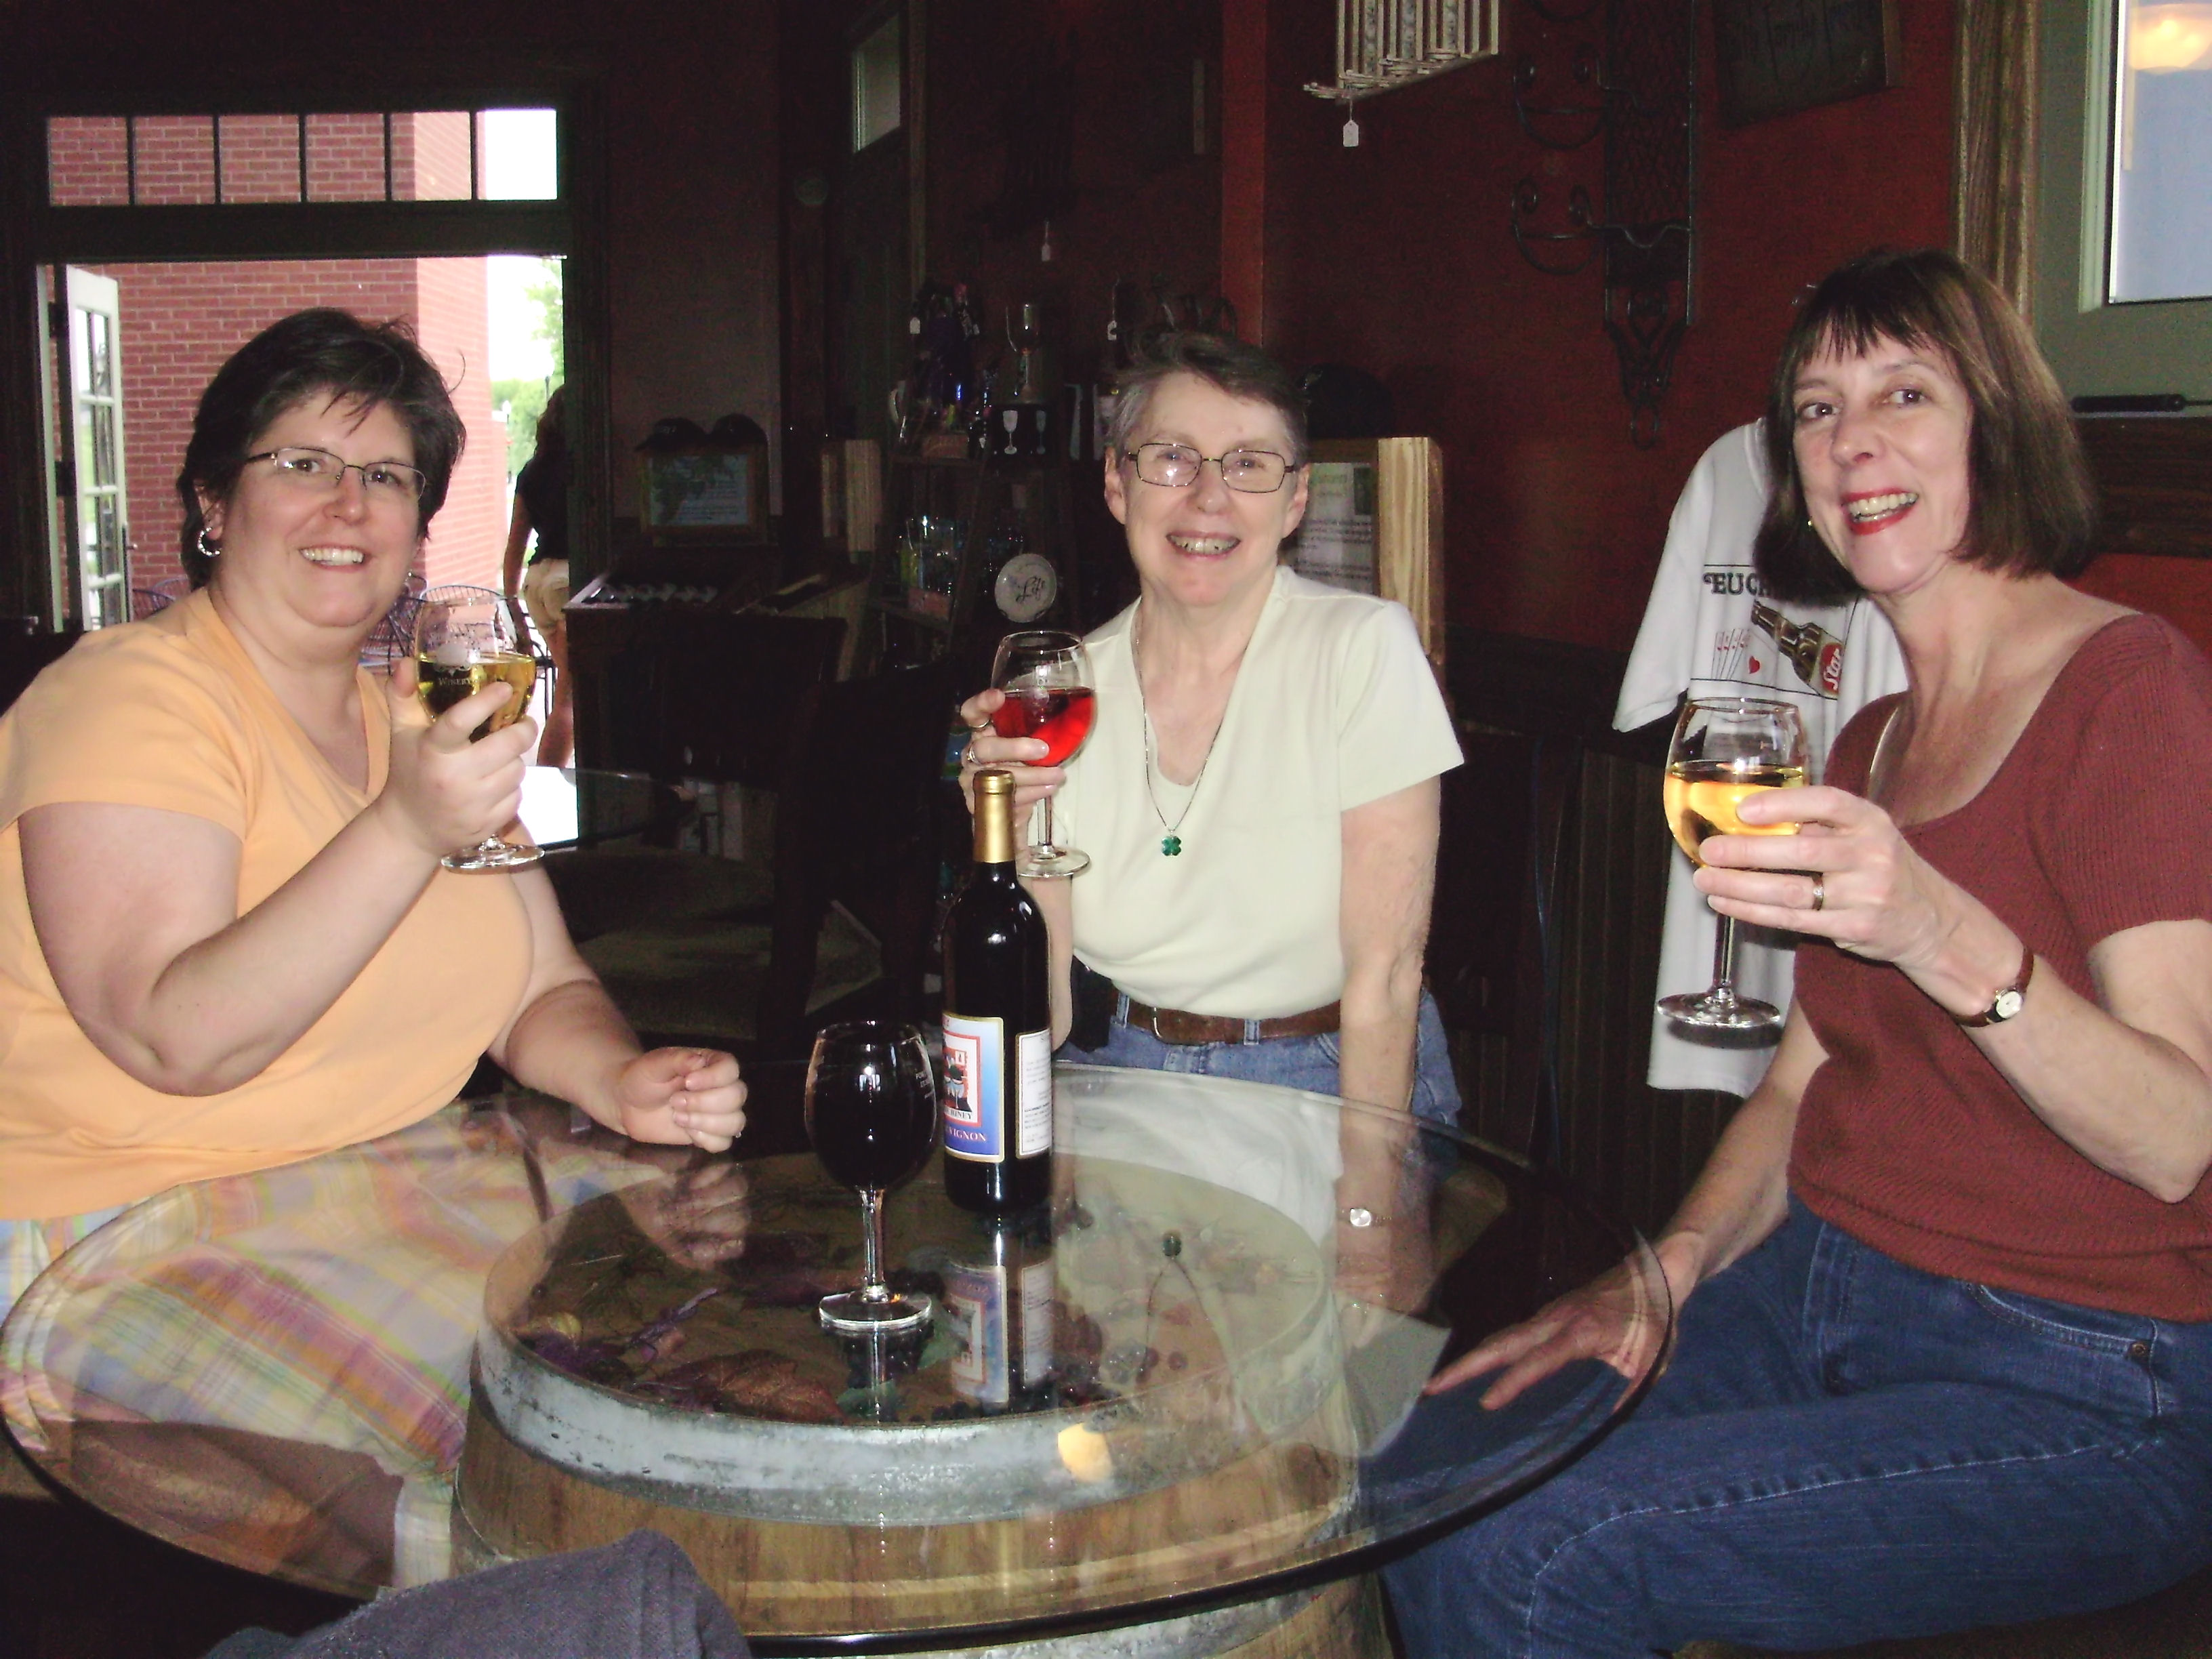
Me, Sandy, and Kathy at a winery on the river. It was pouring rain that day and we were soaked to the skin. So why am I the only one that looks like a drowned rat? You too came out FAB!
Dear Sandy,
Tomorrow I’ll drive down to your hometown to hug your family. We’ll cry at our loss of having you near. I can’t say I’ll be telling you good-bye then. I did that two weeks ago on the phone. My gut said this was it, my heart didn’t want to hear it. Still I can’t help but smile through the tears so glad I got to tell you one more time, how much I love you my dear friend.
No you don’t look silly Kathy, you are just telling it like it is. Sandy is taking you seriously too.
When I remember you it’s through smiles. I remember working together and how you were great to show me the ropes at a new company. Then started our monthly Girls Night Out (GNO as they call them now) at the Mexican restaurant with Kathy. We made a trio. We took a whole table for the night but always tipped accordingly while we dished over margaritas, chips and salsa, and dinner. I always got the extra hot green salsa, remember?Fun times!
Honestly it helped me cope with working full-time, having a toddler that moved on to middle school by the time our monthly meetings chapter came to a close. Different jobs, different companies, different people came and went for the three of us during those days but we held on to our regular meetings. Maybe it was augmented by the tequila but I know it was the friendship that kept it going.
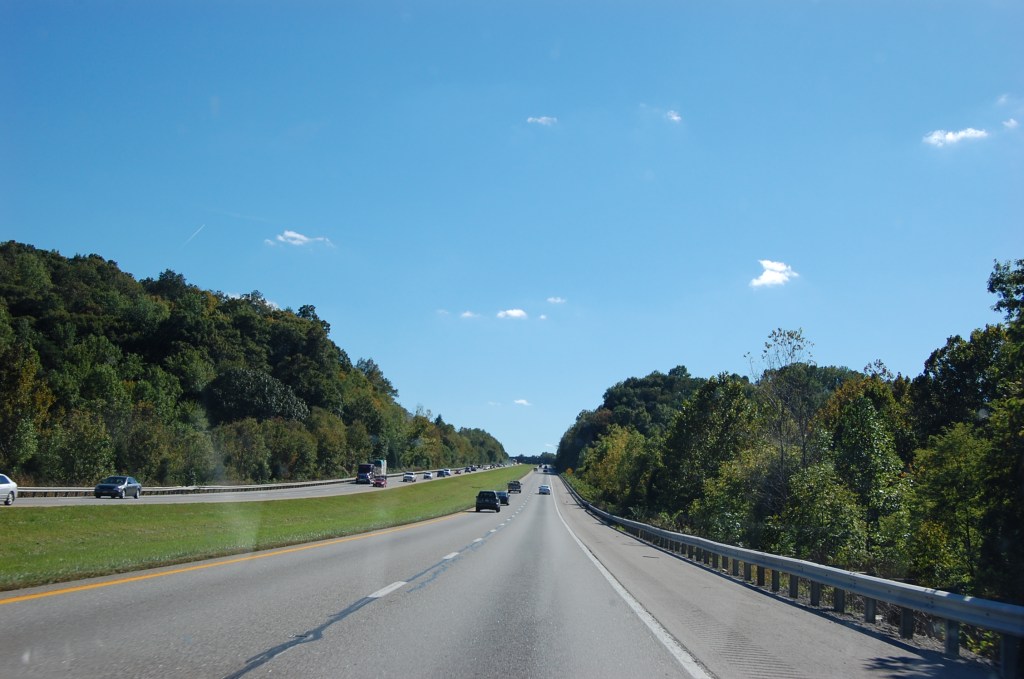
Here’s the trip south. Chicago doesn’t have traffic early on Sunday mornings. This was about 7:30 am. There’s the WIllis tower (formerly the Sears tower) in the center. It’s rare to see the interstate so empty.
Mike drove most of the 13 hours to my parents. I drove the 9 hours to Montgomery Alabama from my parents. Needless to say last week doing the trip there and back plus the driving about to cemeteries and peoples homes – I spent a lot of time in the car. No matter how great the audio books are or how many channels we got on Sirius, it gets boring being the passenger or driver. I must acknowledge as a passenger I did more than my share of sleeping. Still when I got bored I picked up my camera when a passenger and at stops to share the experience with you. Here’s the photo gallery of 44 hours on the road.
Last week I made a trip to Alabama with my mother. The point was genealogy research. Her father, John Hollis Rolen’s next younger brother, Milas, settled in Alabama after World War II. We went to connect with his descendants. Boy were we beneficiaries of true Southern Hospitality! We stayed with Milas’s son Milas aka Doodle and his lovely wife Miriam. Peggy, Doodle’s sister, showed us around and made arrangements to meet her kids and their kids and their kids… Then Doodle took us about Wetumpka to see the town and do research in the library.
It was a very productive trip. I’m busy with information. Apparently Doodle’s great grandfather a Confederate fought our great uncle Union Calvary at Murfreesboro, Tennessee. I’m working on their service records to be sure they were there with their units then. Also got a huge box of pictures from Mike’s mother to scan. I’m set this winter for genealogy.
Don’t worry Comic book fans – I’m reading and have arcs as well as single issue stories to comment upon. Those will be coming.
Jewelry/crafting – hold on I’ve got sets I need to photograph. Bought lots of beads in Bama so new works in process. Also doing some pins for winter. On top of all of that I’ve got a class on how to make wire wrap rings. So more coming on the crafting front.
Finally I’m collecting photos to write a farewell to my good friend Sandra Jean Brown. She died Saturday after a long heroic battle with cancer. I’m sad for selfish reasons because I’m going to miss her light in the world. Honestly she’s free now and I couldn’t wish anything better for her. Still I wish she could be free AND we could still meet every 6 months with Kathy to have a great girls weekend. Until later Sandy – I miss you.
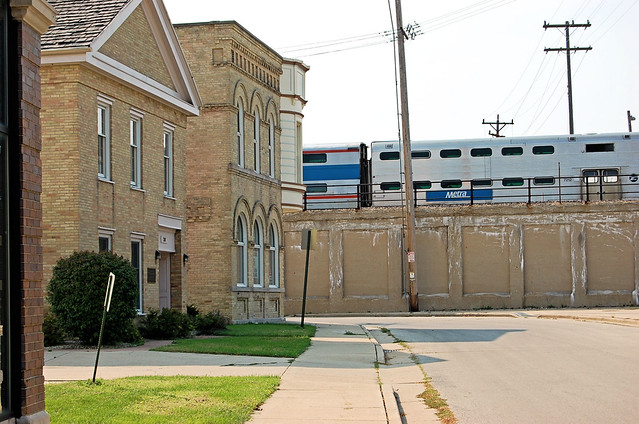
William Seymour house, Maple House, and Metra Tracks
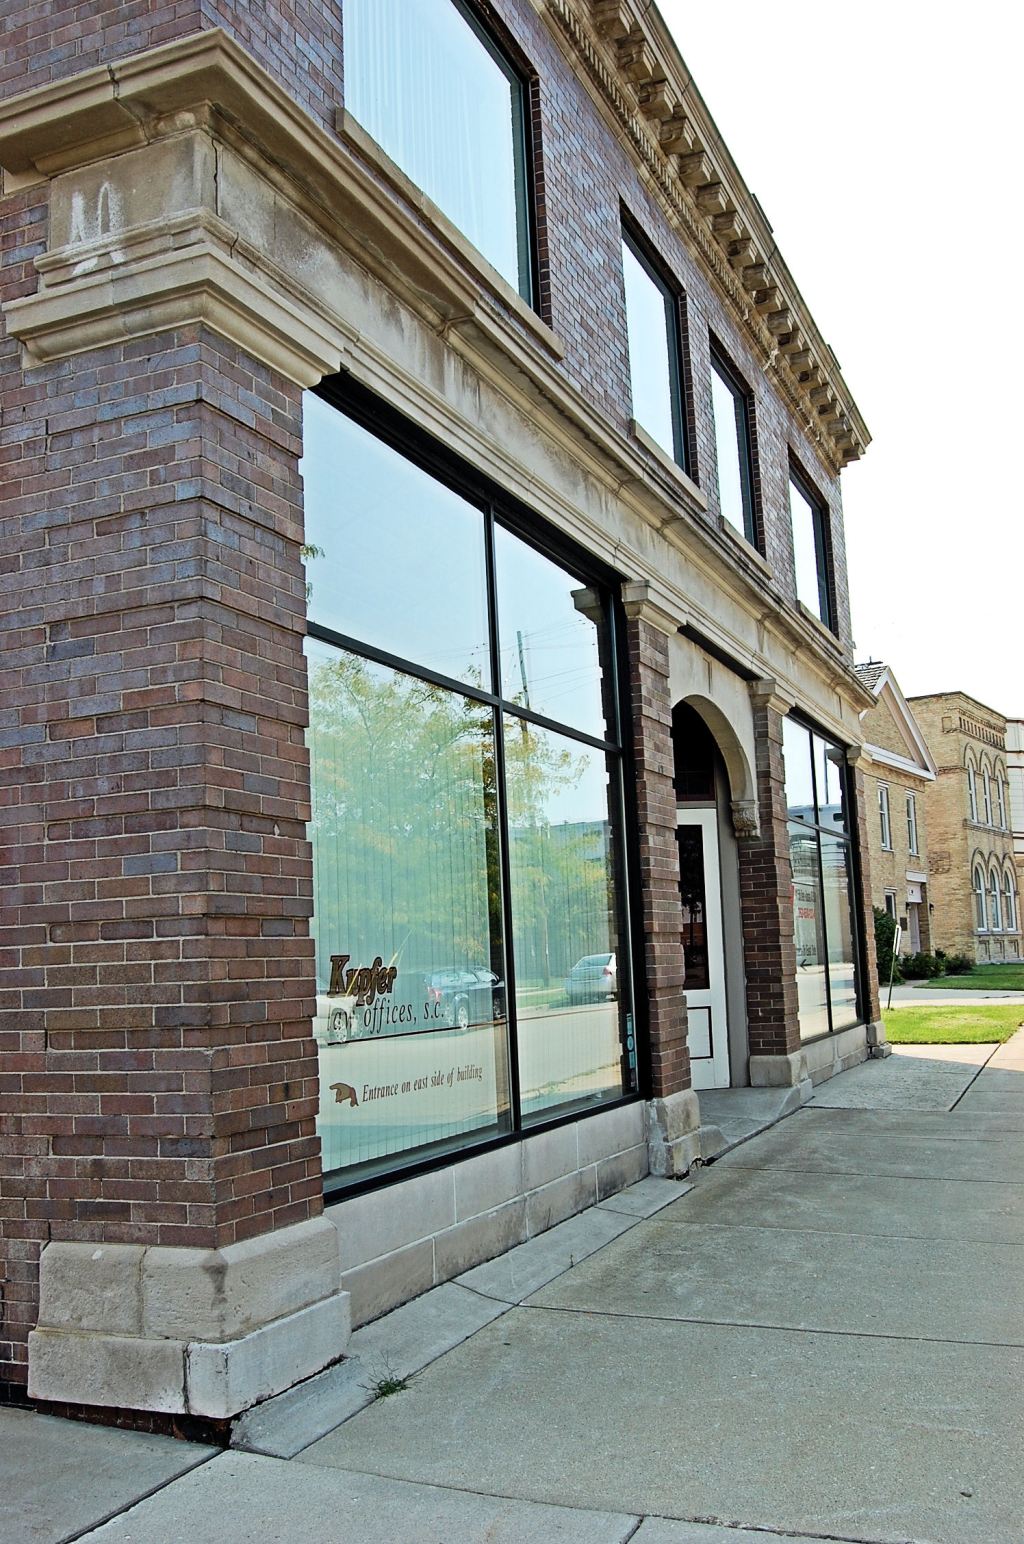
Kenosha has several designated historic districts. This is the smallest one and it is called the Pearl Street Historic District. It consists of just four buildings on a short street between the police station and the Metra railroad. It was listed as a historic district in 1998 for the architectural quality. I have to say when I got out to look at the buildings the didn’t look too remarkable but after reading up on each building I see why they were preserved. All were threatened with demolition in the 1980s but when the unique structure of each of them was discovered they were rehabilitated in the 1990s by their owners and developers. Today three are office buildings two with spaces for rent, one is a church today.
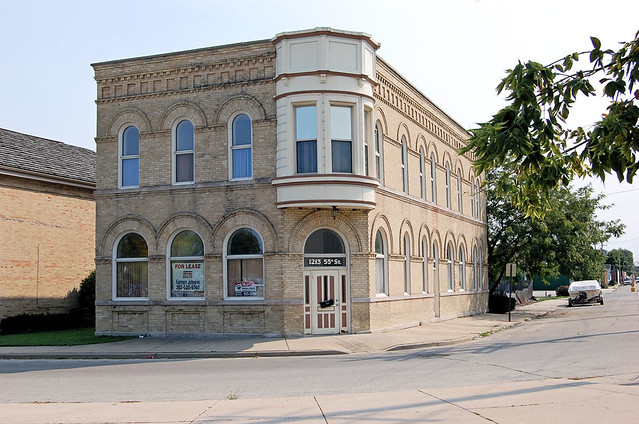
Maple House, 1213 55th Street
The unique feature here is a corner turret covered in sheet metal with decorative cornice edges where it meets the flat roof. The round arches over the windows are a distinctive trait of the Cream City brick building. The building was constructed in 1880 and is a good representation of the Italianate style that was popular at the time. It was originally know as Maple House from 1896 to about 1925. At this time it was a popular saloon for railroad workers. In 1933 it because the Schlitz Hotel and Tavern. Later it was referred to as the Wisconsin Hotel. It sat vacant for 30 years but when the uniqueness of the structure was discovered it was renovated to the office building it is now. As you can see it has space for rent today. I joked it was the perfect place from my B&B (Books and Beads) store. No, no never running a store but sadly Kenosha lacks a bookstore of any kind even a chain one!
William Seymour House at 1207 55th Street
This home is in the Greek Revival style much like the Hull House in Waukegan started before it was remodeled to Victorian Gothic. This is a prime example of early architecture in this area. (seems so strange to consider 1850 EARLY I mean in Charleston we were talking about the 1680s as the early stuff, Tennessee it was the 1770s but here it’s the 1850s heck I name my direct line by memory that far back). The rumor was this was the home of the inventor of the typewriter but that’s wrong. It was built for William Seymour in 1850. It then became a boarding house and saloon. It was so successful that it expanded building the Maple House pictured above and the two were connected for a time. During prohibition, the buildings served as a restaurant, speak easy, hotel, and Communist Labor Party headquarters. About 1930 the house was disconnected from the Maple house and left to sit until renovations in the 1990s. Today it is a law office.
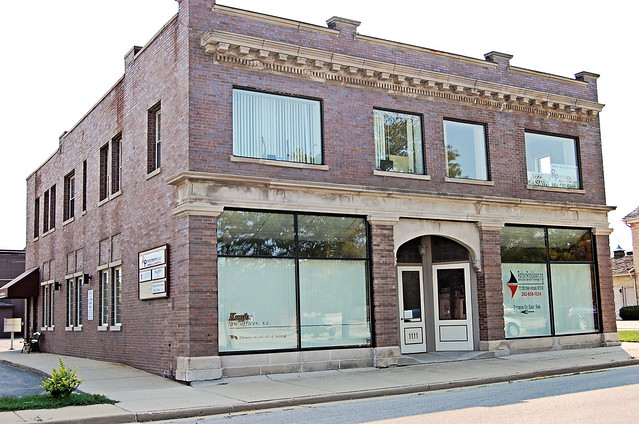
Winberg Building 1109-1113 55th Street, Kenosha Wisconsin
This is the Winberg Building built in 1907 and house Kenosha’s first modern grocery It was known for it’s large storefront windows. It is in the classic revival style and made from red brick with Cream City brick accents, the recessed entrance offered shelter from the lake winds when entering. Windows for business in the area before were smaller with dividers like the next building. John Winberg built the building to house his grocery and another small business. It did so until the grocery closed in 1920. Then the grocery store part was partitioned off to smaller areas that were leased to short term tenants. It was remodeled in the 1990s and now houses offices of accounting firms, lawyers and such.
Cast Iron Front Building 1100-1106 55th Street
This City Cream brick building is unique in that it’s three window bays are from the late 1800s and feature cast iron facades. These were popular for stores in that time period because it offered a way to have elaborate decorative detail without a lot of expense. Also these would be mass produce and shipped in one piece. It gave the possibility of having larger store front windows until the development of windows like those used in the Wineberg building about 30 years later. Unfortunately today the owner has allowed ivy to grow over the building making it hard to see the detail in the cast iron. Also at the time I took the picture a church service was going on inside. I didn’t want to seem to be a lurker so I made photos from across the street. I did walk past to see if there was a spot I could get a shot of these details but no. However as common as cast iron storefronts were in the late 1800s these the only three left here in Kenosha.
The Griffin was the mascot of the school. You’ll see it used often in the design of the windows. This window was in Ambrose Hall and was given by the class of 1907.
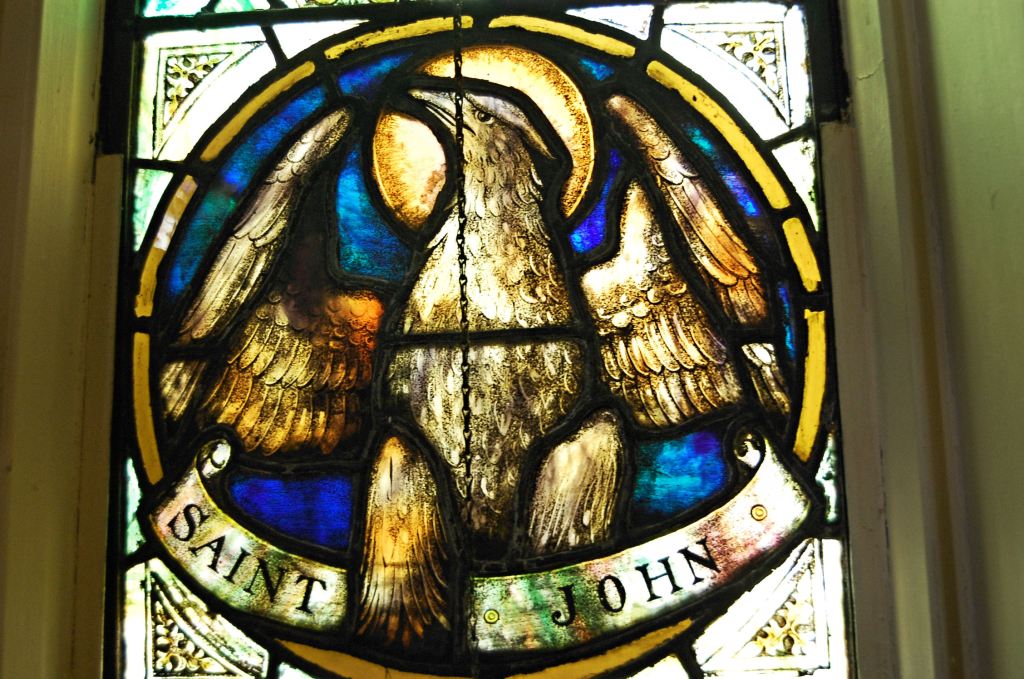
Oh, I do adore stained glass windows. I think that’s partly why I long to work with the Czech glass beads of various types. I like the gem like quality and wide diversity glass offers. On our first visit to the Kemper Center was to tour the Durkee Mansion the stained glass windows caught my eye then. On our recent tour of the Kemper Center proper I got to see them through out the center. It was a tradition from the earliest classes to design, commission, and donate a window with the class motto to the center upon graduation. Some windows in the campus chapel were donated as memorial or honors for individuals by families or groups.
The earliest windows were made in Germany. I can’t imagine they were cheap to have made there and shipped here. I’m sure the project took all senior year if not started in their junior year. Later windows were made in England such as the Angel and Mary one. Still not cheap I’d bet. Then later ones than that were made here in the US. I’m sure it was a be thing to have your class window come in and be installed.
We were lucky when we toured the center that it was very bright day. The sunlight through these windows was amazing. I can’t say the images did it justice but it gives you a good idea of how lovely these works of art are.
Kemper Center is an important landmark here in Kenosha. It was added to the National Register of Historic Places in 1976 for historic significance in architecture (Italianate/Gothic), Education (girls school 1865-1975), and religion (Episcopal Sisters of St. Mary Western Provence). It is named for Bishop Jackson Kemper, the First Missionary Bishop for the Northwest Territory of the American Episcopal Church. It’s Register number #76000067. The last time I did a post about it was highlight the Durkee Mansion during the holidays. Today highlights the school itself.
It’s not often open for tours. Mike and I were determined to see the center when we read in the paper it was to be completely open for tours on that Sunday. From the nun’s lodging through the chapel to class areas including the first women’s chemistry lab and the Griffin observatory then out through the Simmons Gym. Sounded great and we were looking forward to seeing the interior.
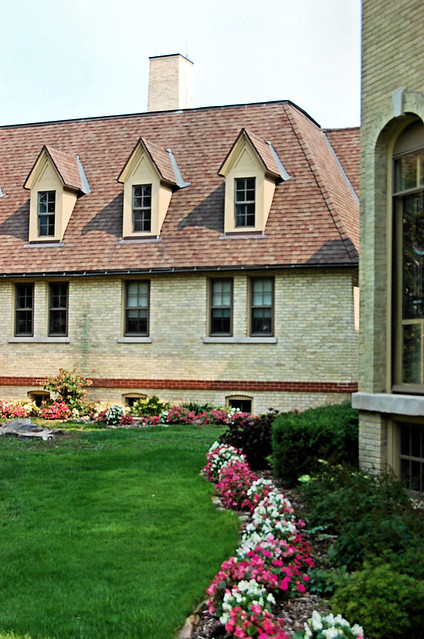
The campus of the school grew of the years. We started in Ambrose Hall which was home to 36 nuns and was built in 1911. It even had a red door – yes I made a picture of it! It is named for Sister Mary Ambrose who was Mother Superior and headmistress at Kemper for nearly 40 years. This hall featured the dining room for the nuns where they took their meals in silence but had a wonderful view of the lake. Upstairs were the quarters for all the nuns except the Mother Superior who resided in the Durkee mansion. There is a private chapel upstairs for the nuns. This area was off limits to students and men it was the nuns area.
There were many beautiful stain glass windows here as there were in the Durkee manison. It was tradition that each graduating class design and donate a glass window to the school. I’m going to give them their own post since the were so colorful on the sunny day of our tour. Just know they are beautiful.
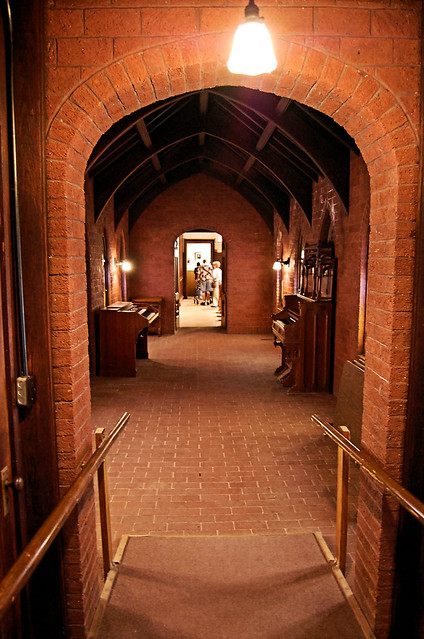
Next the tour moved into the Red Brick Cloister built in 1911 connecting Ambrose Hall to the campus Chapel. This was the final area of the sister’s retreat. It is made of dark wood and red brick with Gothic arch ceiling. Both sides are lined with beautiful stain glass windows each window offering a different stylization of the lily. The Order of the Sisters symbol was the lily. The area was very peaceful and calming.
From there we moved into the brightness of the campus Chapel built in 1875. Like many structures it’s been expanded and elaborated upon since it was built. In 1904 the marble Baptistery was added. That features stain glass windows of the archangels. The iron gates to the Baptistery and the Baptismal font were gifts from the Morrell family in gratitude of their daughter surviving the Chicago Iroquois Theater fire. The rood screen separated the sitting area of the sisters from that of the students. It was designed by Anna Upjohn a student and was built in 1889. The altar and pews were hand carved in the Germany. The triptych over the altar features the main painting is a copy of The Mystical Marriage of St. Catherine by Fra Bartolommes. The two side panels were painted by Anna Upjohn the same student that designed the rood screen. There were numerous stained glass windows given as memorials, honorariums, and class graduations.
From there we entered the school proper. The intention of the school was to teach the girls to have spiritual, intellectual, and physical force to become leaders in society. Roy Roger’s daughters attended here as did Basil Rathbone’s as did the future Mrs. Alan Ladd. Ms. Frances E. Willis the first woman ambassador was a member of the 1916 graduating class. Today there are about 2,000 living alumnae living in all 50 states and 8 foreign countries.
Through this connecting hall to the larger part of the school we passed the Bridal room. A lovely room for brides to dress in their gowns and prepare for their wedding. Also there were various displays about dorm rooms, class rooms, preparation of the chapel for services, and such. Oh and yes still gorgeous stain glass windows continued throughout.
Then we entered the dining hall. We’d been here before for A Casino Night fund raiser for the care of the hall and observatory. There was a lady that had worked in the kitchen. She told us stories about the girls, nuns, and priests. Seemed many of the girls were children of families that traveled for work. She remembered daughters of circus performers, diplomats, military families, and such. She said she thought they started awfully young, at 5th grade. Hard to be away from your family at that age. School was year round not September – June as it is today. They always sang a Latin prayer before meals and two sisters roamed the dining room watching for proper use of utensils and table manners.
Next for us was the chemistry lab that was built in 1894. It was modeled after a new one installed in Harvard at the time. One of the Sisters came into an inheritance and felt this area of the school needed attention. They did not shy away from teaching the girls science offering classes in astronomy, biology, botany, and chemistry. This was the first chemistry lab in Wisconsin and the best lab outside of Harvard. IN A SCHOOL EXCLUSIVELY FOR GIRLS! I found that amazing! I was very proud of the progressive stance these Nuns took in their education of the girls.
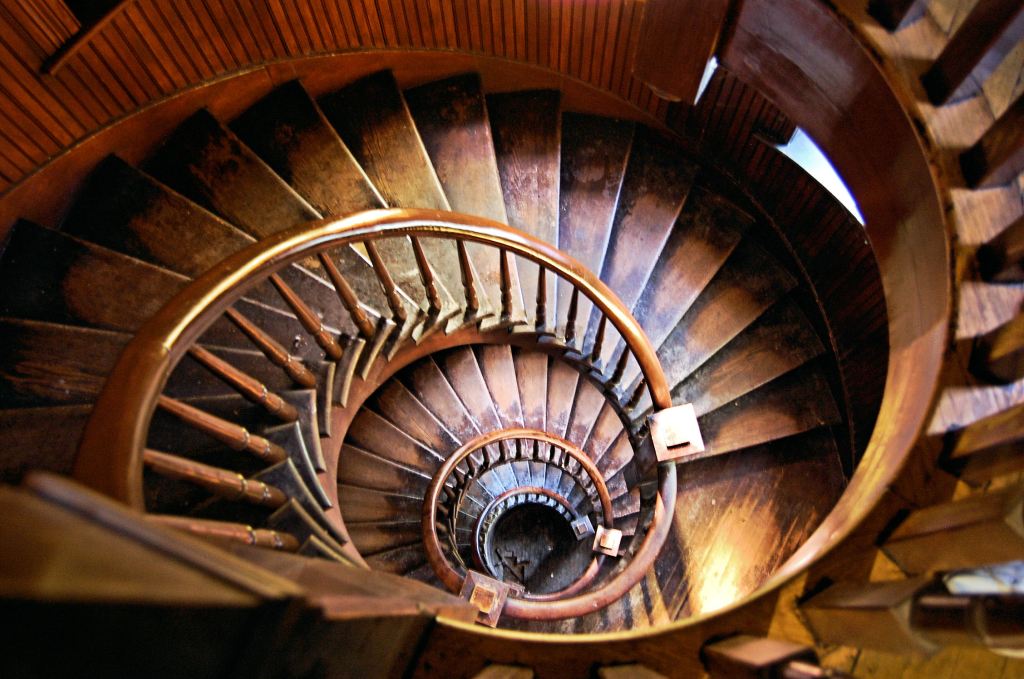
Next was the Tower Stairway to the Observatory built in 1890. We didn’t get to use the stairway as it is close due to not being to today’s code. We used the modern elevator but were allowed to look down it and hear of hopes to renovate it. It was astoundingly beautiful. I can’t imagine climbing those stairs in those long dresses of the time.
Dining hall today with the lady that once worked in the kitchens.
From there we went out onto the astronomy observation deck. Talk about a view of the lake! WHEW! It was lovely. We could look at the aged copper dome over the Griffin Observatory but the actual telescopes were locked. They are now used by the local Carthage College and were secured.
From there we went back down to the floor where the chemistry lab was and looked over the study hall, library, and classrooms. These were all located just above the dining hall. Each student had an assigned school desk in study hall where they kept their books for various classes. Some classes were also held in the Durkee Mansion. The classes often took place in several rooms. The example we were shown were the foreign language rooms. All girls were required to study Latin and another language. There was a classroom sitting where they did their basic classroom studies of the language. There was a conversation room, where the girls would adjourn in small groups with a teacher to converse only in the language being studied. The thought was moving about and changing venue for different aspects of the lesson helped the learning experience.
As always you can click any image to enlarge. This is the the class of 1886 who chose for their class portrait to be in chemistry class. This was before the spiffy new lab. Still the women were studying chemistry back then. Look into the background on the left and you will see diagrams of the human body posted full size in the other room.
Finally we made our way back past the chemistry lab, observatory elevator and out to the Gilbert Simmons Gymnasium built in 1901. NOW I know why people always go on about the Simmons Gym. It’s not like my high school gym oh no! It’s painted beautifully in the style of the Bayeux Tapestry! There’s an ornate balcony where the Sisters observed the gym class. The mural is stunning! It was painted between 1910-1916 under the supervision of the art teacher Edit Bacon. It was drawn by the students and painted by professional painters. The center design has the motto of the school in Latin “fight the good fight” The work on the mural was a gift from the 1915 and 1916 graduating classes. The other dates on the shields were dates that restoration work was done. The other tour members had been to weddings in here and say it’s lovely when fully decorated for a reception.
From there we exited the school and enjoyed looking over the exterior given what we had just learned. Then we gawked at Lake Michigan from the fishing pier. The day was beautiful and many sailboats were making use of it. Another tour group waved to us from the astronomy observation deck. All in all it was an excellent tour and I was glad we went.
Now we return to our Waukegan Trip. The Haines Museum in Bowen Park opened and we got to tour it. It’s operated by the Waukegan Historical Society. This home was originally built as a one room cabin to go with the farm that is now Bowen Park. Over the years with various owners it was added onto it until it because the Victorian home you see now.
Mayor Hull of Chicago and his family lived there as their summer home until the great fire then lived there full time. I learned that back then there were yearly elections for mayor. CAN YOU IMAGINE YEARLY ELECTIONS? Always being bombarded by the campaign trail, all the calls from the various parties and interests groups. The constant ads… it’d never end. The mayor would never be a leader but a figure head and it’d open up for another machine that stayed in tact to actually run the city. Oh wait… that’s what happened in the Chicago Political Machine.
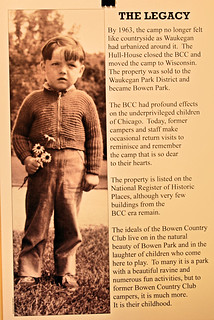
Okay back to the house, it’s restored to its Victorian period to go with the architecture. It was the center of the Bowen Country Club. Here is where the children would be taught the ways of society. It was thought part of the barrier of improving oneself was not understanding the societal norms of table manners, dances, polite conversation, etc. I think honestly some that still holds true today knowing how to behave in the boardroom as well as the local bar is key to advancement. Today there is a room dedicated to the club and those kids it helped in so many ways not just the social graces classes in the house.
None of the items in the house are from the original owners. They are from the correct time period and exemplify the types of things the home would have contained in this 1870s time period. The last addition was the red parlor, a more formal parlor, and the master bedroom. The master bedroom now contains a bed and settee set that Abraham Lincoln used during his visit to Waukegan. The room is dedicated to him.
There were exhibits to the Waukegan area residents Alfred Gustafson and James Elsbury who died on the Titantic. There was an exhibit honoring Waukegan son Jack Benny, which explained why there was a Jack Benny art center (where the unhelpful lady was). There was also a time line of Waukegan events including when their town got curb side recycling! YAY! From there I’ve added the Genesee Theater as a place I want to visit for a photo post.
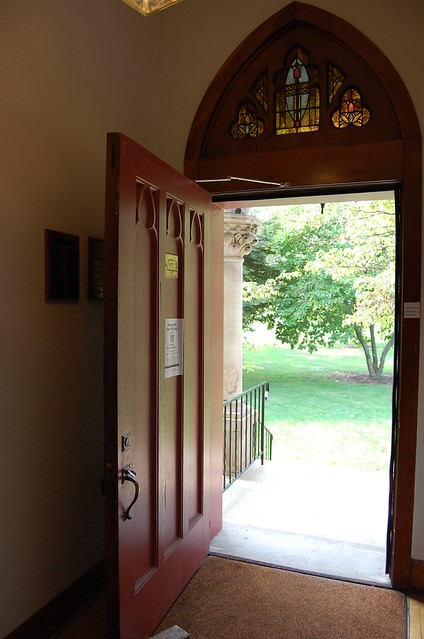
Also I noticed that all their doors were painted red. I had to get photos of each one to add to my red door collection! Heck some day I might make a poster of doors to sanctuary – all red doors I’ve photographed. I have to say of all the doors my favorite one on the Haines Museum was the servant’s door with the aged screen. Some doors to sanctuary aren’t ornate but are well used.
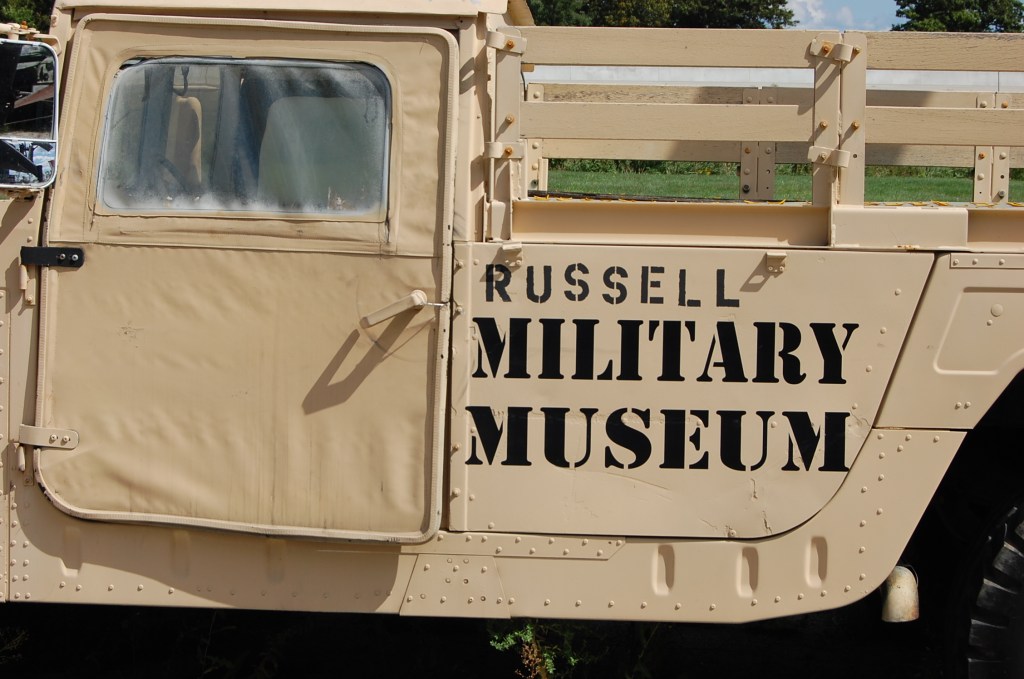
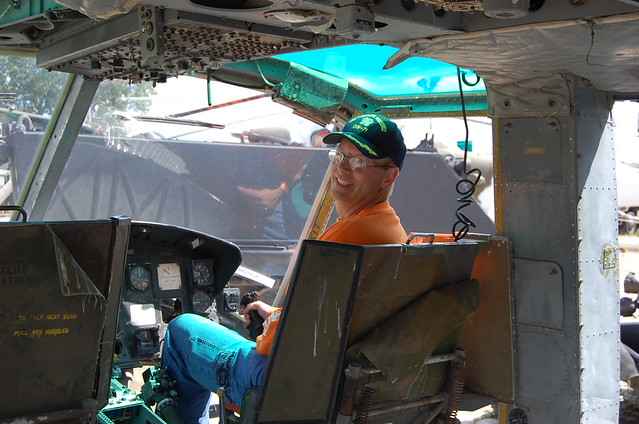
Let’s take a break from our trip to Waukegan to go back to the weekend before. That weekend we went to a place my has been wanting to go for year – the Russell Military Museum. It’s a local single owner place where the guy collects old military equipment. He used to lease/rent it out to the large movie studios but CGI has quickly done away with most of that. The last movie he leased to was Transformers 3. Just don’t get the offers with the computer graphics as they are today.
Mike was thrilled with the place and talked it up the following week. I’m not as into equipment as he is so for me touring a restored Victorian house or art museum is more thrilling but I appreciate both. As does he for that matter, just he prefers the equipment and I prefer the other. Different strokes for favorites but the ability to appreciate something else too – that’s what makes the world go ’round.
I found it interesting and vaguely sad. Much of it is in various states of decay. I pondered how many dead or dying men saw these walls as their last things in life. I thought of the tension and the fear that permeated the sheer steel of the structures. Now peacefully sitting in flowers. I didn’t say it to my military husband I did secretly hope that someday all weapons of war would so retire. I know it’ll not happen, never happen humans aren’t built that way. Still I wish.
It was interesting to see it all (laughed at the Dog Doo-Doo Disguised Transmitter) and gave me much fodder for the lens. Be sure to click on an image below and hop over to my Flickr account to see MUCH more.