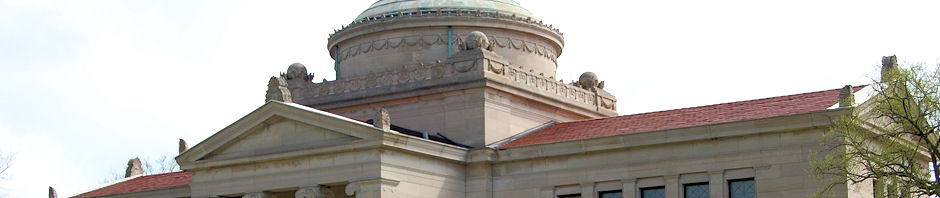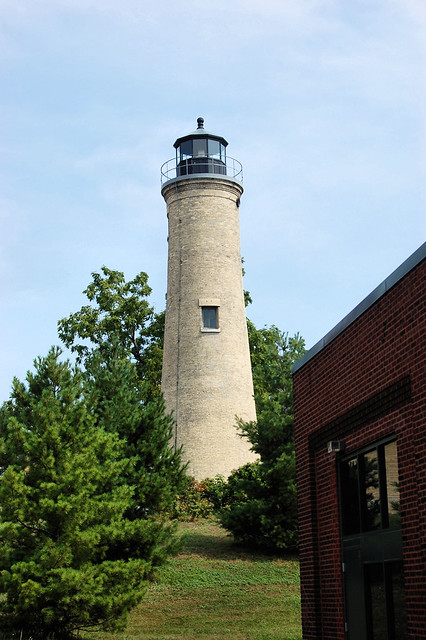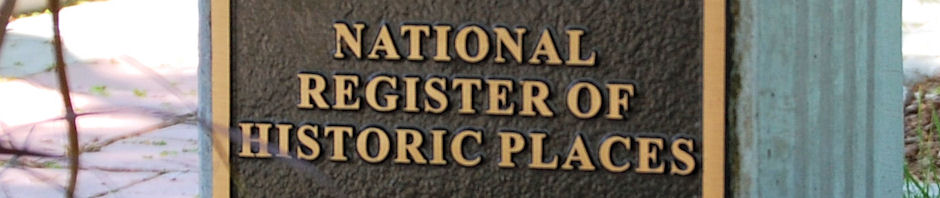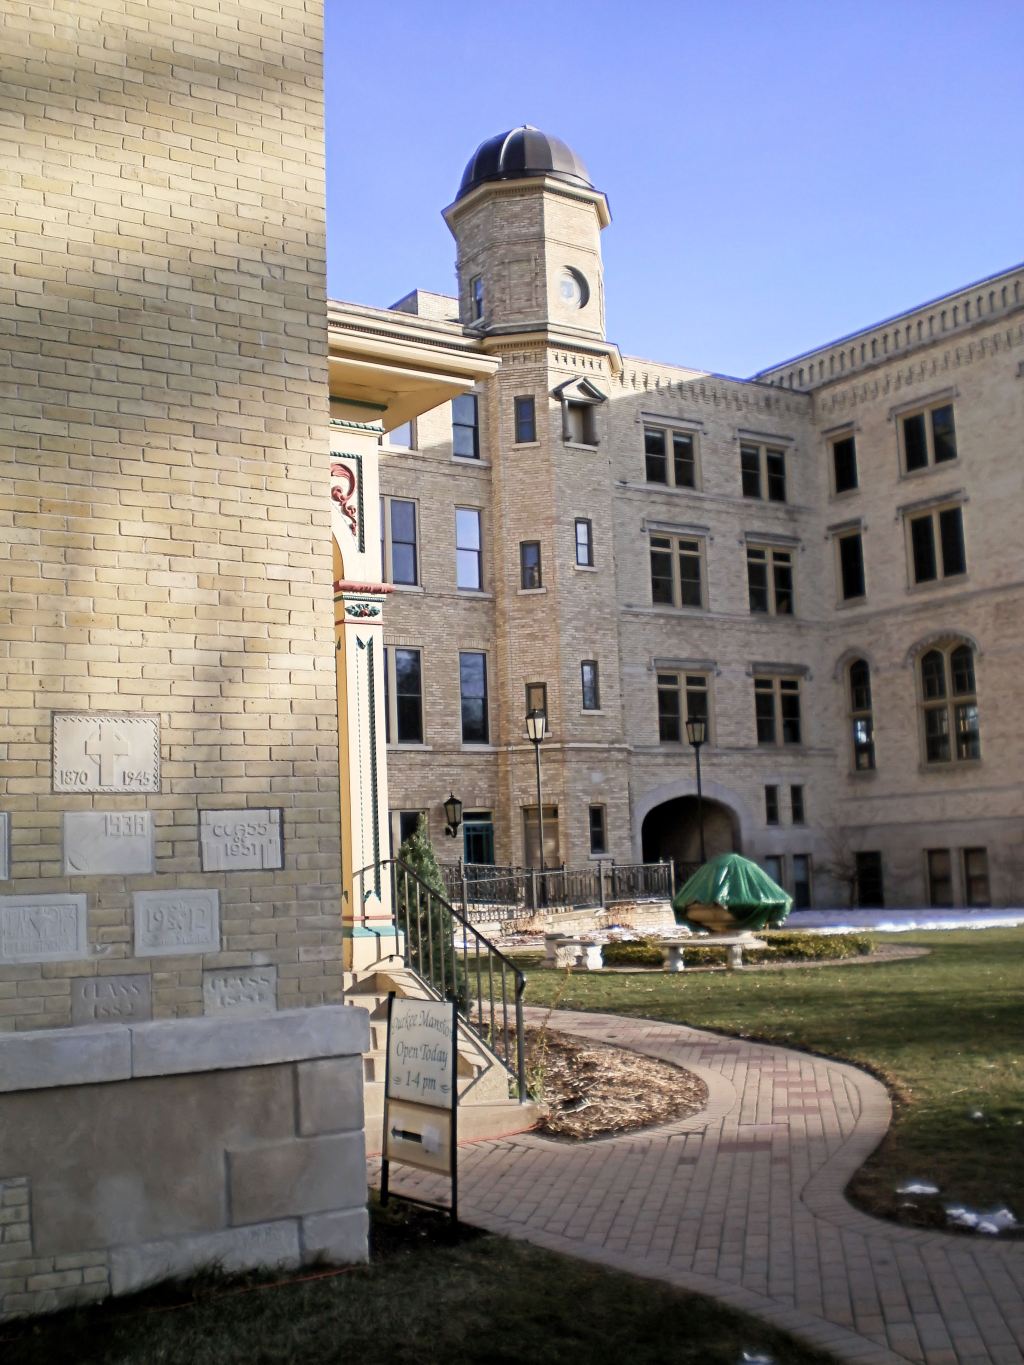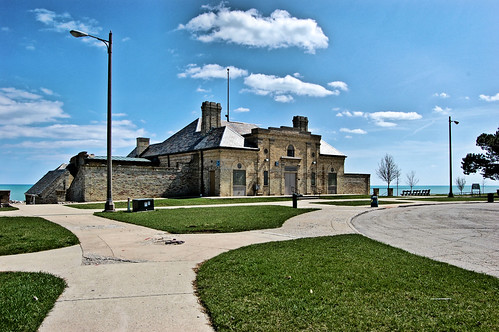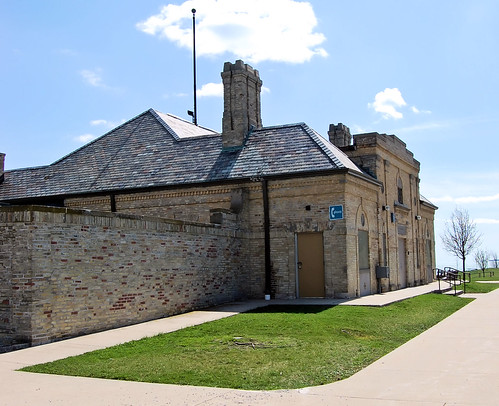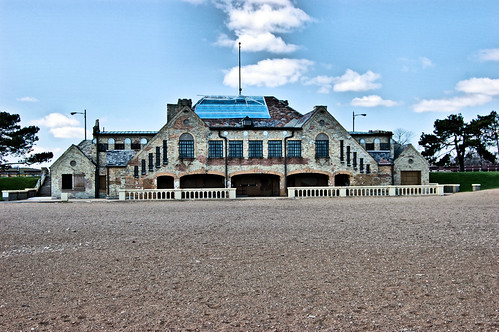
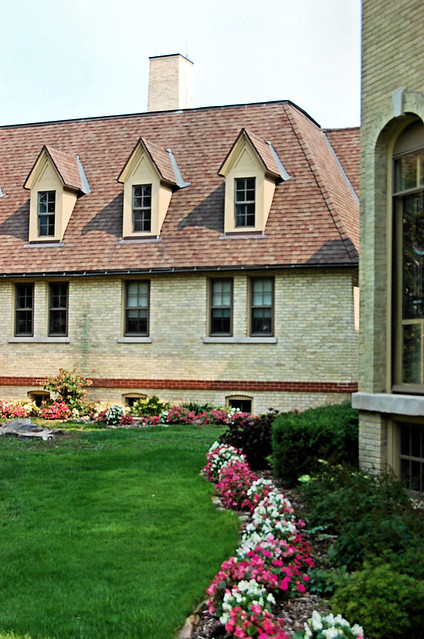
Kemper Center is an important landmark here in Kenosha. It was added to the National Register of Historic Places in 1976 for historic significance in architecture (Italianate/Gothic), Education (girls school 1865-1975), and religion (Episcopal Sisters of St. Mary Western Provence). It is named for Bishop Jackson Kemper, the First Missionary Bishop for the Northwest Territory of the American Episcopal Church. It’s Register number #76000067. The last time I did a post about it was highlight the Durkee Mansion during the holidays. Today highlights the school itself.
It’s not often open for tours. Mike and I were determined to see the center when we read in the paper it was to be completely open for tours on that Sunday. From the nun’s lodging through the chapel to class areas including the first women’s chemistry lab and the Griffin observatory then out through the Simmons Gym. Sounded great and we were looking forward to seeing the interior.
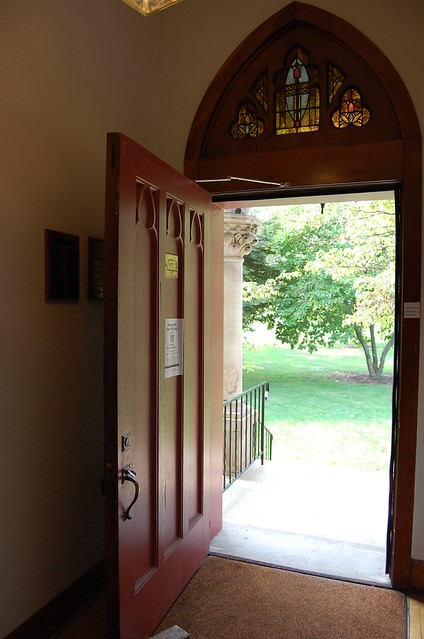
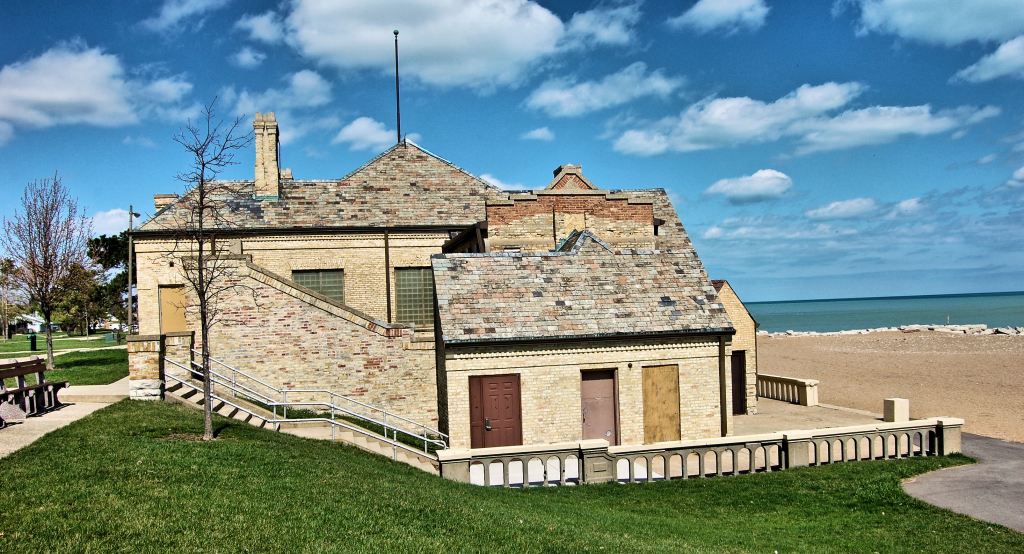
The campus of the school grew of the years. We started in Ambrose Hall which was home to 36 nuns and was built in 1911. It even had a red door – yes I made a picture of it! It is named for Sister Mary Ambrose who was Mother Superior and headmistress at Kemper for nearly 40 years. This hall featured the dining room for the nuns where they took their meals in silence but had a wonderful view of the lake. Upstairs were the quarters for all the nuns except the Mother Superior who resided in the Durkee mansion. There is a private chapel upstairs for the nuns. This area was off limits to students and men it was the nuns area.
There were many beautiful stain glass windows here as there were in the Durkee manison. It was tradition that each graduating class design and donate a glass window to the school. I’m going to give them their own post since the were so colorful on the sunny day of our tour. Just know they are beautiful.
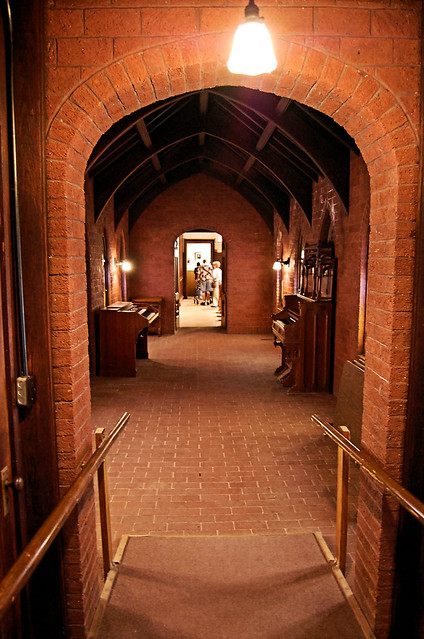
Next the tour moved into the Red Brick Cloister built in 1911 connecting Ambrose Hall to the campus Chapel. This was the final area of the sister’s retreat. It is made of dark wood and red brick with Gothic arch ceiling. Both sides are lined with beautiful stain glass windows each window offering a different stylization of the lily. The Order of the Sisters symbol was the lily. The area was very peaceful and calming.
From there we moved into the brightness of the campus Chapel built in 1875. Like many structures it’s been expanded and elaborated upon since it was built. In 1904 the marble Baptistery was added. That features stain glass windows of the archangels. The iron gates to the Baptistery and the Baptismal font were gifts from the Morrell family in gratitude of their daughter surviving the Chicago Iroquois Theater fire. The rood screen separated the sitting area of the sisters from that of the students. It was designed by Anna Upjohn a student and was built in 1889. The altar and pews were hand carved in the Germany. The triptych over the altar features the main painting is a copy of The Mystical Marriage of St. Catherine by Fra Bartolommes. The two side panels were painted by Anna Upjohn the same student that designed the rood screen. There were numerous stained glass windows given as memorials, honorariums, and class graduations.
From there we entered the school proper. The intention of the school was to teach the girls to have spiritual, intellectual, and physical force to become leaders in society. Roy Roger’s daughters attended here as did Basil Rathbone’s as did the future Mrs. Alan Ladd. Ms. Frances E. Willis the first woman ambassador was a member of the 1916 graduating class. Today there are about 2,000 living alumnae living in all 50 states and 8 foreign countries.

Through this connecting hall to the larger part of the school we passed the Bridal room. A lovely room for brides to dress in their gowns and prepare for their wedding. Also there were various displays about dorm rooms, class rooms, preparation of the chapel for services, and such. Oh and yes still gorgeous stain glass windows continued throughout.
Then we entered the dining hall. We’d been here before for A Casino Night fund raiser for the care of the hall and observatory. There was a lady that had worked in the kitchen. She told us stories about the girls, nuns, and priests. Seemed many of the girls were children of families that traveled for work. She remembered daughters of circus performers, diplomats, military families, and such. She said she thought they started awfully young, at 5th grade. Hard to be away from your family at that age. School was year round not September – June as it is today. They always sang a Latin prayer before meals and two sisters roamed the dining room watching for proper use of utensils and table manners.

Next for us was the chemistry lab that was built in 1894. It was modeled after a new one installed in Harvard at the time. One of the Sisters came into an inheritance and felt this area of the school needed attention. They did not shy away from teaching the girls science offering classes in astronomy, biology, botany, and chemistry. This was the first chemistry lab in Wisconsin and the best lab outside of Harvard. IN A SCHOOL EXCLUSIVELY FOR GIRLS! I found that amazing! I was very proud of the progressive stance these Nuns took in their education of the girls.
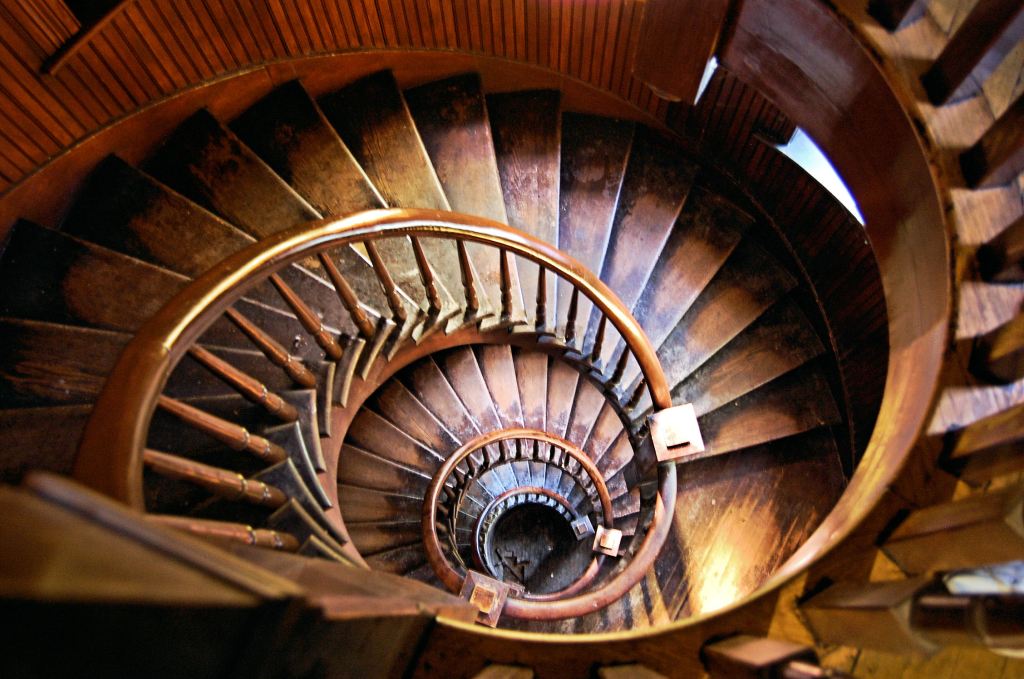
Next was the Tower Stairway to the Observatory built in 1890. We didn’t get to use the stairway as it is close due to not being to today’s code. We used the modern elevator but were allowed to look down it and hear of hopes to renovate it. It was astoundingly beautiful. I can’t imagine climbing those stairs in those long dresses of the time.

From there we went out onto the astronomy observation deck. Talk about a view of the lake! WHEW! It was lovely. We could look at the aged copper dome over the Griffin Observatory but the actual telescopes were locked. They are now used by the local Carthage College and were secured.
From there we went back down to the floor where the chemistry lab was and looked over the study hall, library, and classrooms. These were all located just above the dining hall. Each student had an assigned school desk in study hall where they kept their books for various classes. Some classes were also held in the Durkee Mansion. The classes often took place in several rooms. The example we were shown were the foreign language rooms. All girls were required to study Latin and another language. There was a classroom sitting where they did their basic classroom studies of the language. There was a conversation room, where the girls would adjourn in small groups with a teacher to converse only in the language being studied. The thought was moving about and changing venue for different aspects of the lesson helped the learning experience.

Finally we made our way back past the chemistry lab, observatory elevator and out to the Gilbert Simmons Gymnasium built in 1901. NOW I know why people always go on about the Simmons Gym. It’s not like my high school gym oh no! It’s painted beautifully in the style of the Bayeux Tapestry! There’s an ornate balcony where the Sisters observed the gym class. The mural is stunning! It was painted between 1910-1916 under the supervision of the art teacher Edit Bacon. It was drawn by the students and painted by professional painters. The center design has the motto of the school in Latin “fight the good fight” The work on the mural was a gift from the 1915 and 1916 graduating classes. The other dates on the shields were dates that restoration work was done. The other tour members had been to weddings in here and say it’s lovely when fully decorated for a reception.
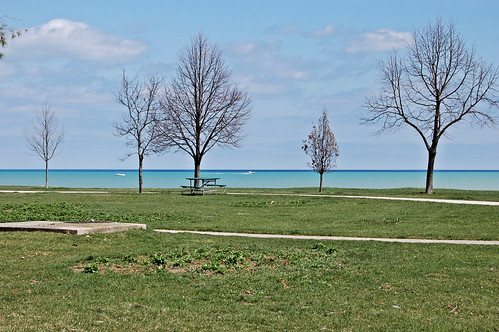
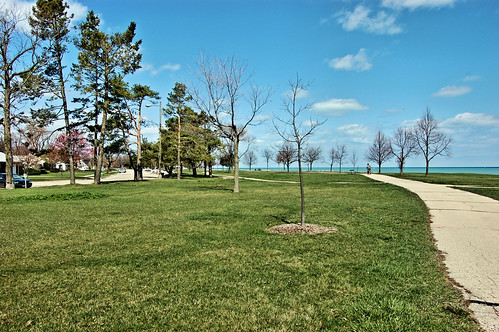
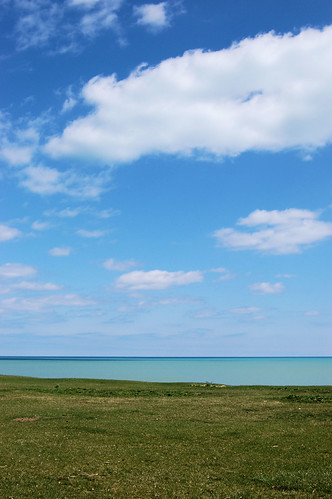
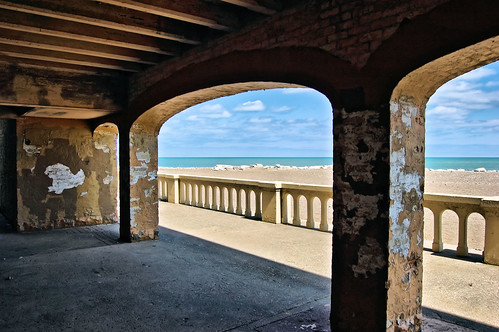
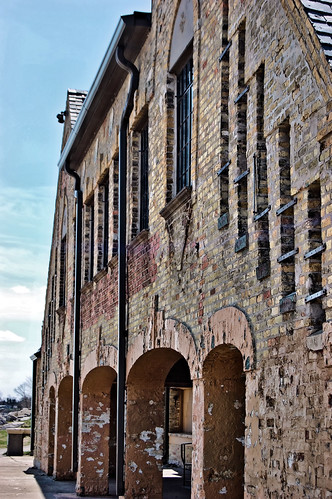
From there we exited the school and enjoyed looking over the exterior given what we had just learned. Then we gawked at Lake Michigan from the fishing pier. The day was beautiful and many sailboats were making use of it. Another tour group waved to us from the astronomy observation deck. All in all it was an excellent tour and I was glad we went.