
Back in early Spring Mike was itching to get out in his new toy. But being a man he can’t just to out tooling around to see where the road goes, he needs a goal, a destination.
 Which is where I come in. I’d been wanting to get out and get some photos of historic homes in Kenosha that are on the National Register of Historic Places. So I provided a list of destinations, Mike put the top down and got behind the wheel. I hopped in the passenger side with my trusty Nikon DSLR and we were off. So enjoy a quick historic photo tour of a few of the places in Kenosha on the National Register.
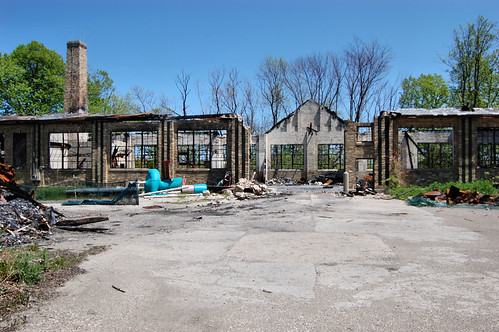
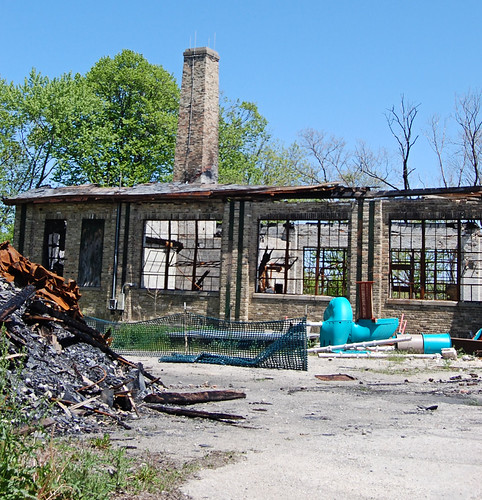
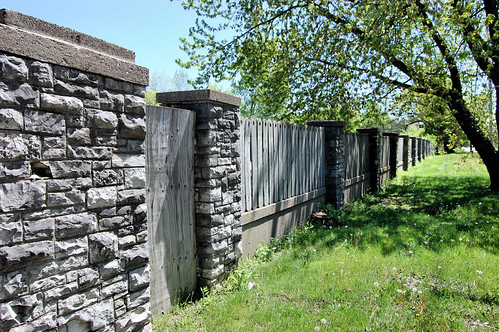
I knew the first place on our list had suffered a fire not long ago but I was disappointed to see how much damage had been done. It is listed as important for an event but I’ve not found out what that event was. I need to hit the library and do some research. It’s on my to-do list just down there a ways. Any how it had Tudor Revival architecture which sounds lovely for a warehouse. It was from the 1925 era and even in the remains if you look you can see details of design that we wouldn’t put on a warehouse today. Even the fence there had thought put into it. I do get tired of metal boxes with chain link fences around them our modern improvements on warehouses since 1925.
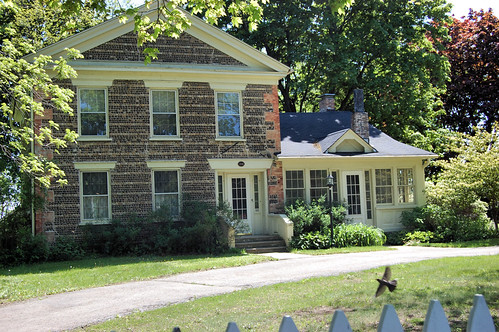
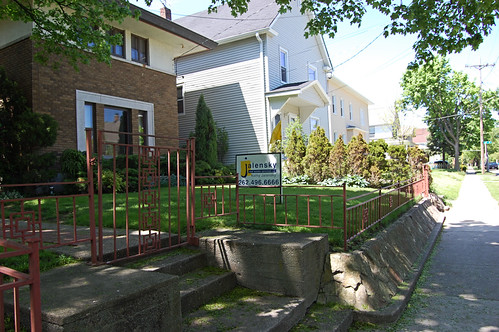
Another stop we made that I need to do a bit more research about was the Justin Weed House. It was built in 1848. I found a lovely home in a lovely setting. I enjoyed the coziness of this home so much I made several pictures of it. It was just very photogenic from the sidewalk and very welcoming. The other homes were grand giving off the feel of models on the runway. This house was a friendly grand-dame welcoming the attention but comfortable in her position. Yes I liked it very much.
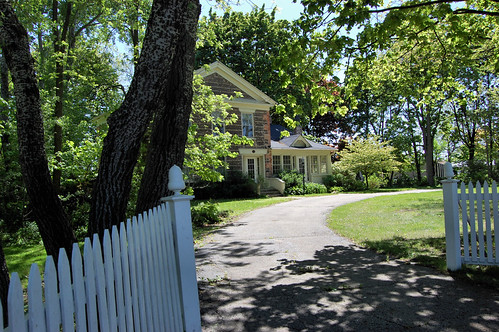
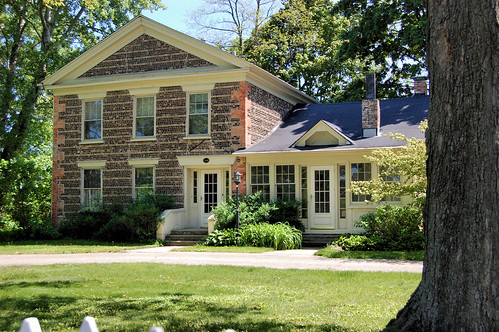
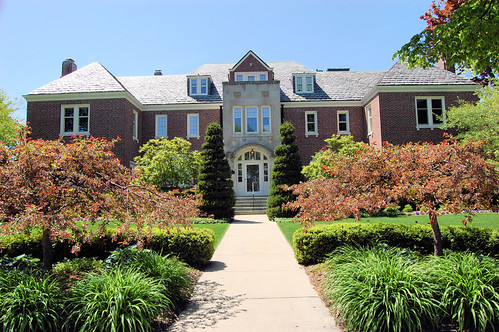
We then headed over to the Third Street Historic District that surrounds the the Kemper Center. Our first stop was listed as the Manor house now called the James T. Wilson house.
Now this one I know a bit about it. Mr. Wilson was of the Nash Motor company. Yes they were the manufacturer of the little Nash Rambler of *beep*beep* fame. This home was built in 1926 and is of the French Renaissance Revival. It is still a single family home today. It was placed on the Register in 1980 for its architecture by Pond & Pond (which left me wondering if Amy had anything to do with it. Why yes I AM a Dr. Who fan).
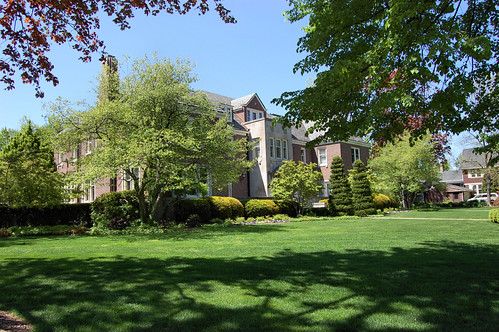

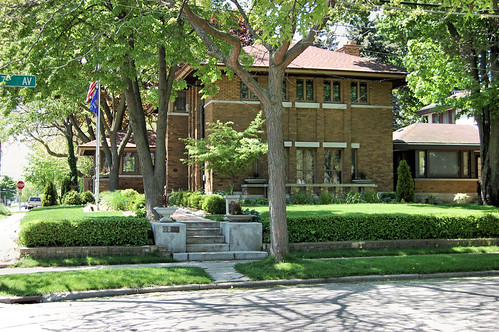
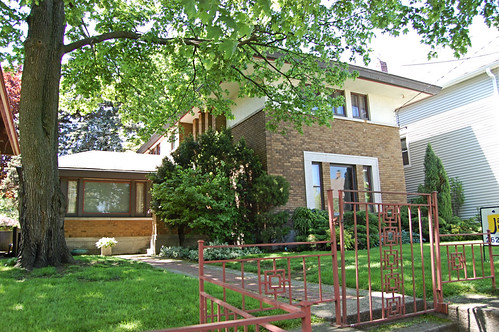
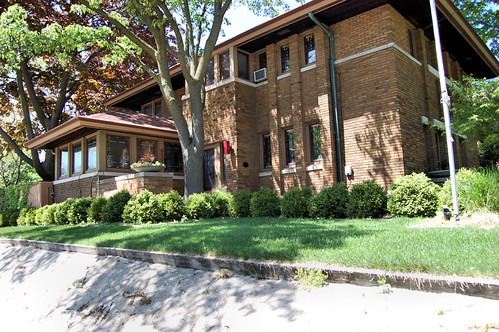
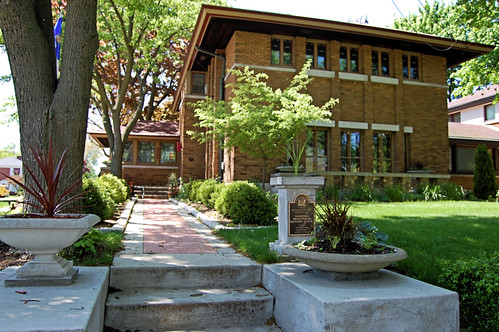
Next was over to 6th Avenue to two homes side by side owned by brothers. They are both the same Prairie Style that I have developed a fondness for since living in a Prairie style bungalow myself. These aren’t bungalows but instead grand homes of the Arts and Crafts movement. Both homes were designed by the same architect Russell Barr Williamson a protégé of Frank Lloyd Wright. The homes were listed in 2004 for their architecture. The Caroline and Anthony Iserman house was for sale at the time I made the pictures.
Mike and I wondered what was involved in the ownership of a home on the National Register. We knew in Charleston South Carolina they fought expanding the historic district due to the burdens it places upon the owners. I’m not sure what they are but it is many extra steps of bureaucratic approval of home maintenance things like roofing, exterior painting, window replacement and such. Even so I’m glad these homes are being preserved so well after starting out with the destruction of one place.


Until next time!


Leave a Reply